Orchid Custom Homes Ltd.

4

Bedrooms

3

Bathrooms

2700

sqft

2

Storeys

Stony Plain

Neighbourhood

$ 799,900

Starting Price

About Project

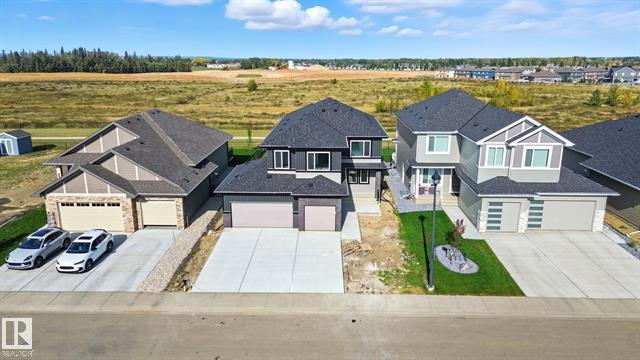
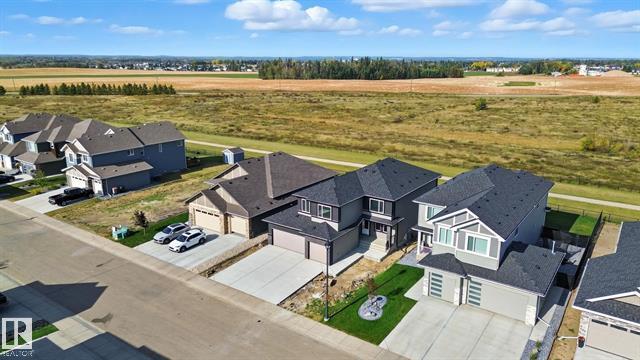
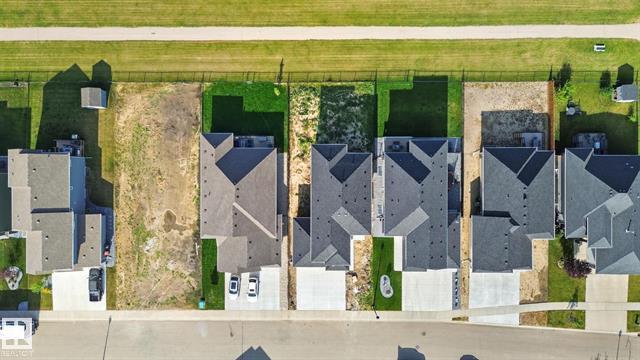
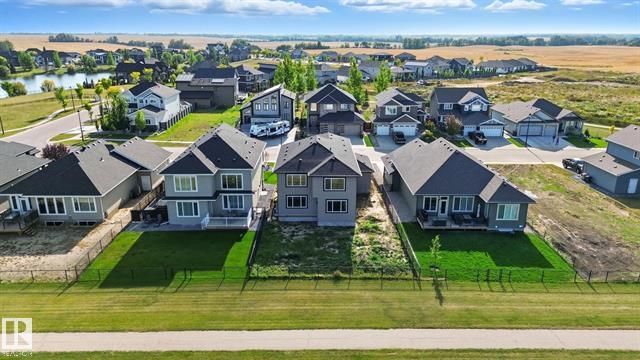
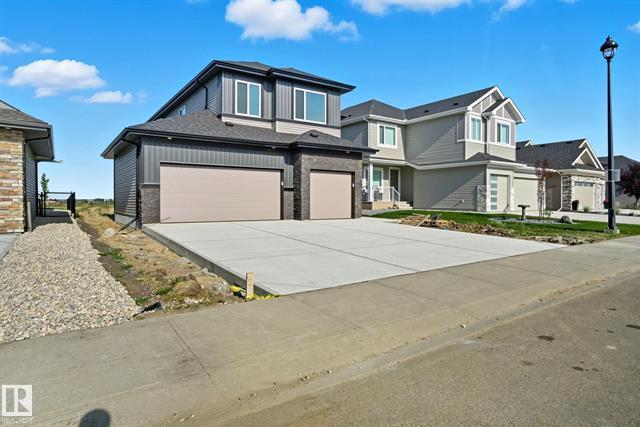
Discover executive family living in this brand-new 2,700 sq. ft. two-storey home with a fully finished basement, located in one of Stony Plain’s most prestigious communities. Featuring an open-concept design, quartz kitchen, soaring great room, main-floor office, luxurious primary suite, and a spacious recreation room with a wet bar, this home offers exceptional comfort and style. Complete with a fully insulated triple attached garage, it backs onto green space and walking trails while being just minutes from shopping, restaurants, and everyday amenities.

  • Brand-New 2,700 Sq. Ft. Two-Storey Home
  • Fully Finished Basement
  • 4 Bedrooms & Multiple Living Spaces
  • Open-Concept Floor Plan
  • Modern White Kitchen with Quartz Countertops
  • Large Walk-In Pantry
  • Appliance Allowance Included
  • Soaring Great Room with Electric Fireplace
  • Private Main Floor Den / Home Office
  • Spacious Primary Suite with 5-Piece Ensuite
  • Walk-In Closet in Primary Bedroom
  • Convenient Upstairs Laundry
  • Recreation Room with Wet Bar
  • Fully Insulated Triple Attached Garage
  • Backs onto Green Space & Walking Trails
  • Located in Stony Plain’s Premier Community
  • Close to Restaurants, Shopping & Amenities
  • Some Photos Virtually Staged

Inquiry Now

    Photo Gallery

    Proudly building luxury custom homes throughout Edmonton and surrounding Alberta communities

    Looking for a Trusted Custom Home Builder in Edmonton?

    Our experienced team delivers exceptional craftsmanship, personalized designs, and a seamless home-building experience from concept to completion. Contact Orchid Custom Homes Ltd. and let's create a home that reflects your lifestyle.

    Service Areas

    Proudly building luxury custom homes throughout Edmonton and surrounding Alberta communities