Bedrooms
Bathrooms
sq. ft.
Storeys
Community
Starting Price
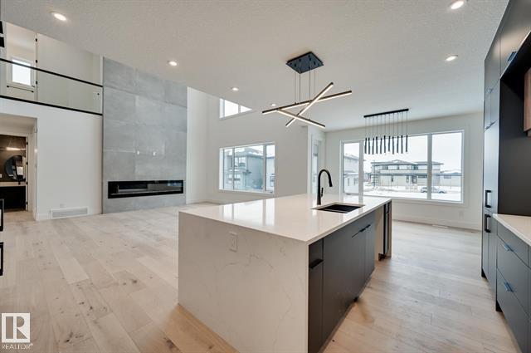
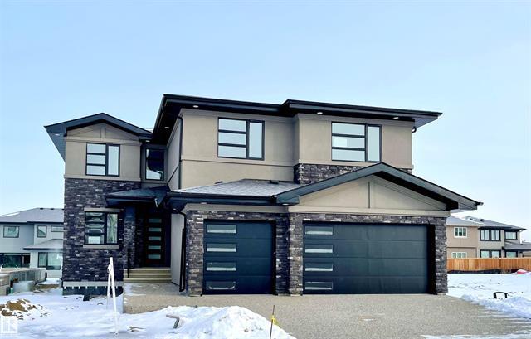
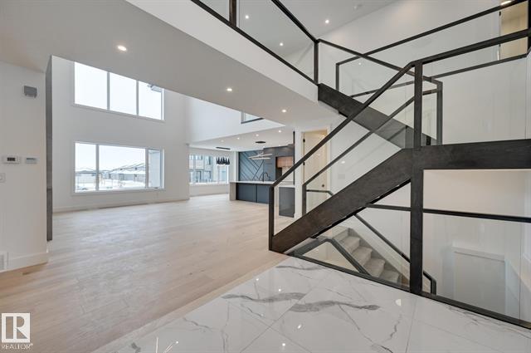
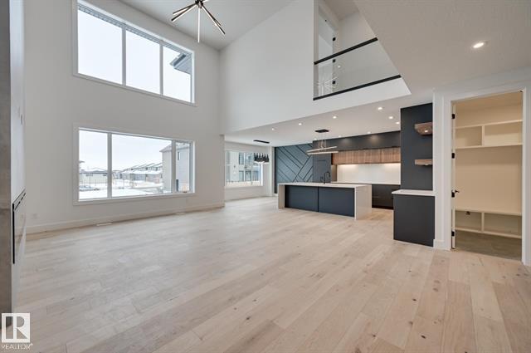
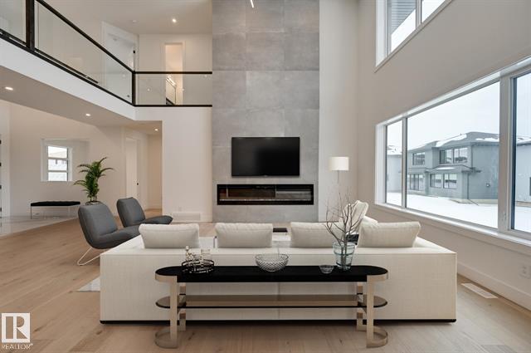
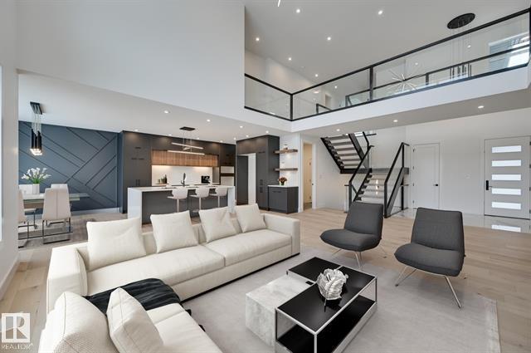
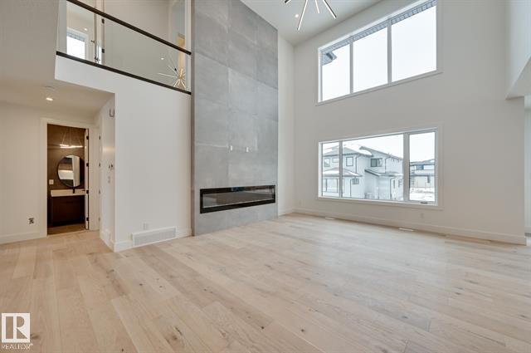
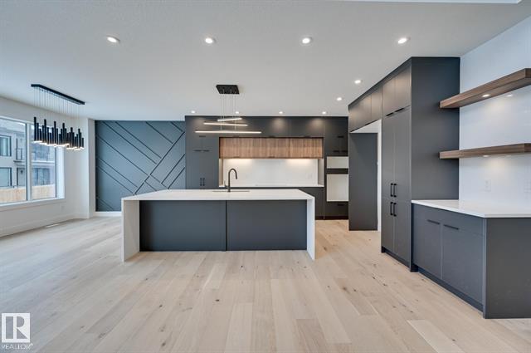
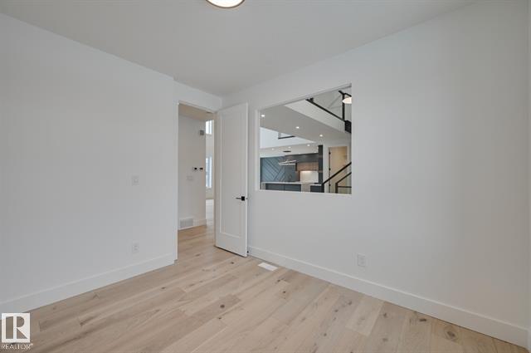
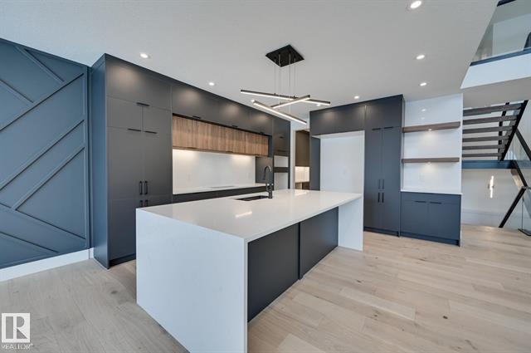
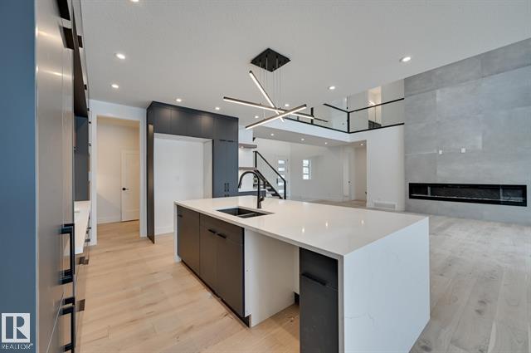
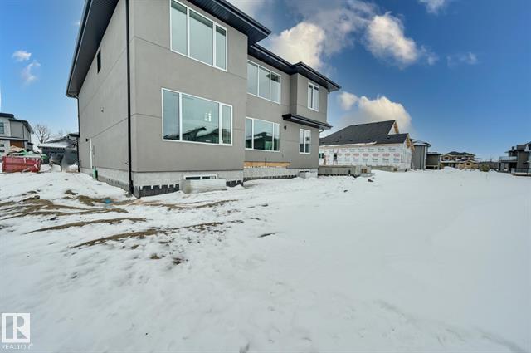
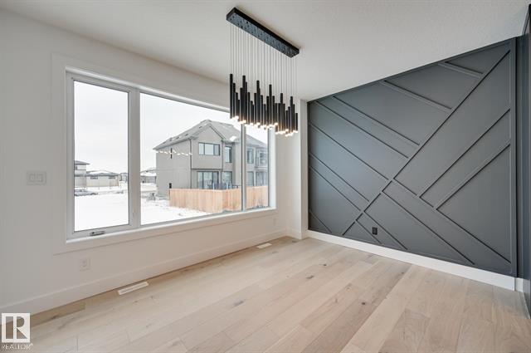
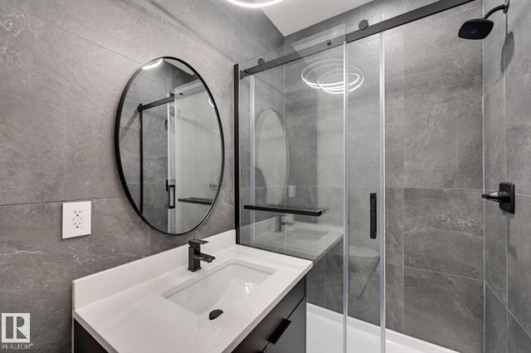
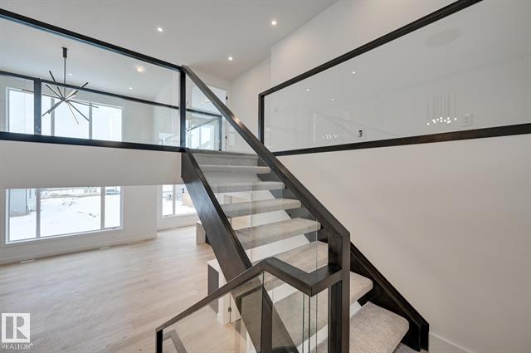
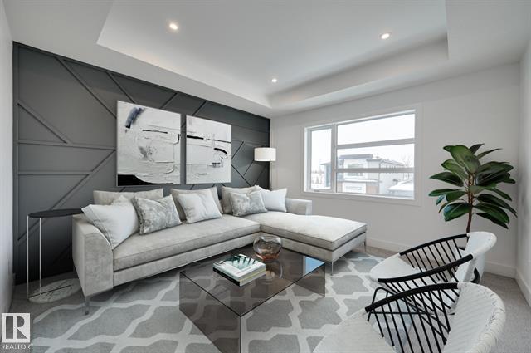
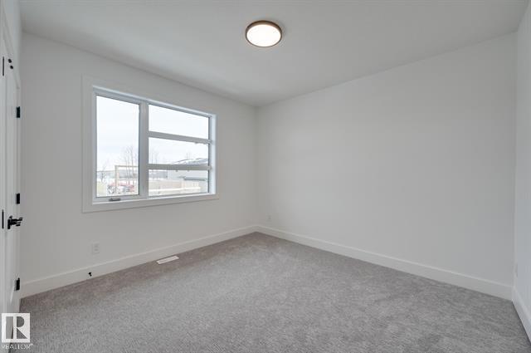
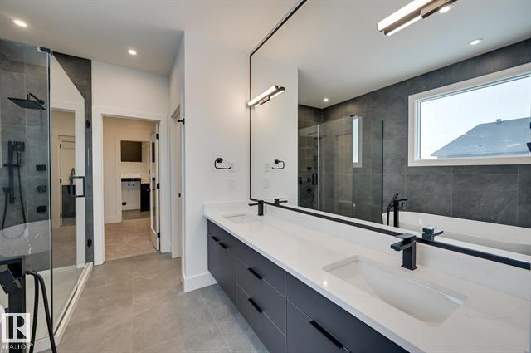
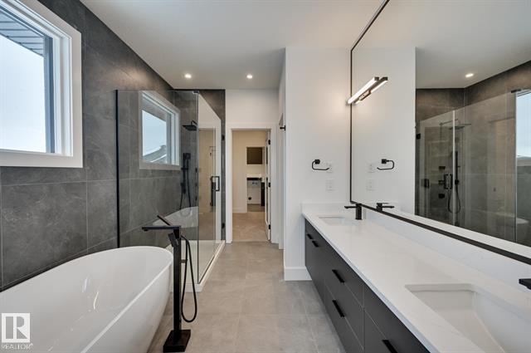
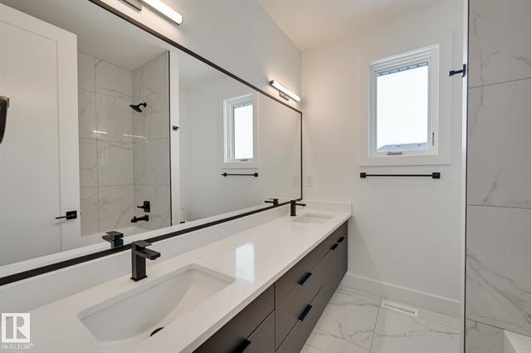
This impressive 3,430 sq. ft. two-storey custom home showcases modern luxury with an open-concept design, featuring a gourmet chef’s kitchen with quartz countertops, walnut accents, premium appliances, a spacious island, walk-through pantry, and a dramatic 19-foot vaulted great room with floor-to-ceiling windows and a linear fireplace. It offers 4 bedrooms and 4 bathrooms, including a secondary main-floor primary suite, private den, upper bonus room, and a spa-inspired primary retreat with walk-through closet and laundry access.
This completed home reflects our commitment to superior craftsmanship, thoughtful design, and attention to every detail, delivering a modern living space that combines luxury, comfort, and lasting value.
Our completed projects are a reflection of our dedication to craftsmanship and excellence. Contact Orchid Custom Homes Ltd. and let's build your dream home together.
Experience a custom home that combines timeless architecture, open-concept living, and premium finishes. Contact Orchid Custom Homes Ltd. to start your custom home journey.
Proudly serving Edmonton and surrounding Alberta communities, Orchid Custom Homes Ltd. designs and builds exceptional luxury custom homes in Windermere, Chappelle, Keswick, Laurier Heights, Stony Plain, Beaumont, St. Albert, Magrath Heights, Crestwood, Parkview, and nearby areas.