Bedrooms
Bathrooms
sq. ft.
Storeys
Community
Starting Price
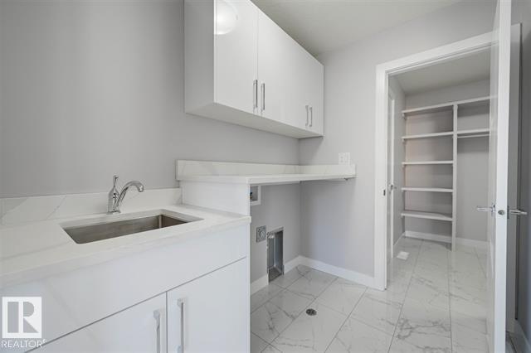
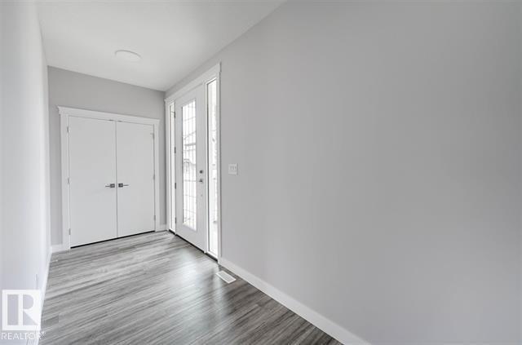
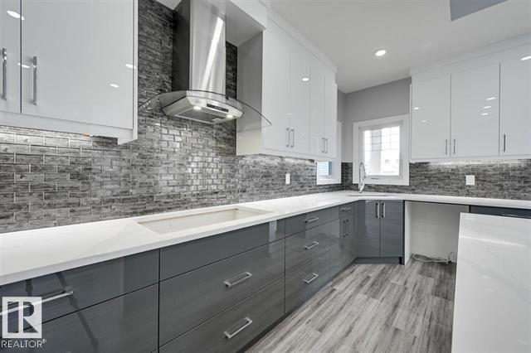
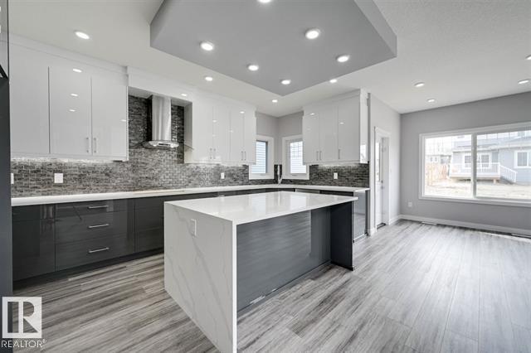
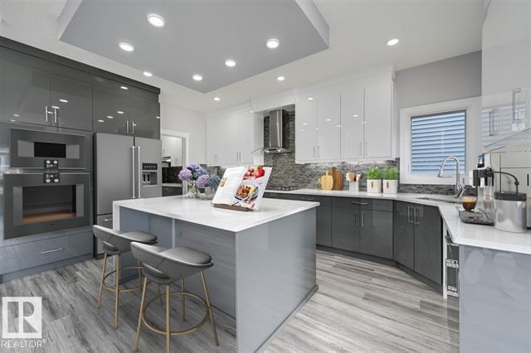
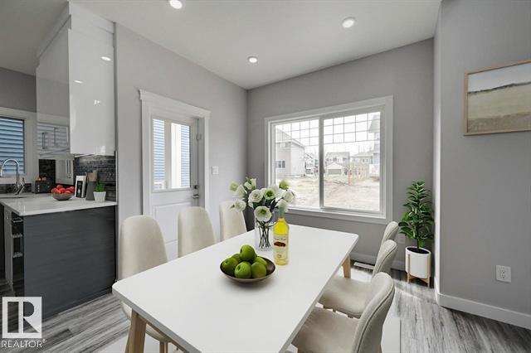
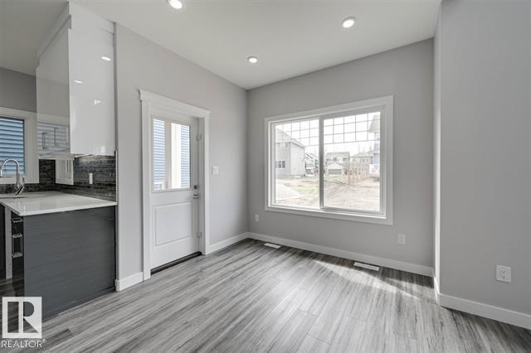
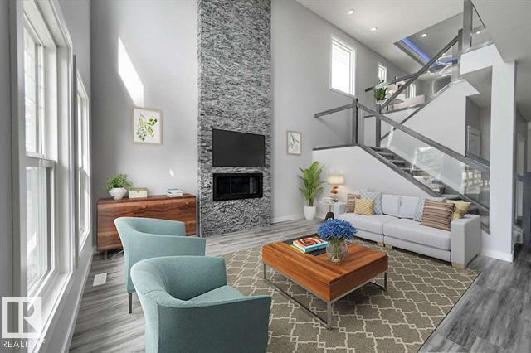
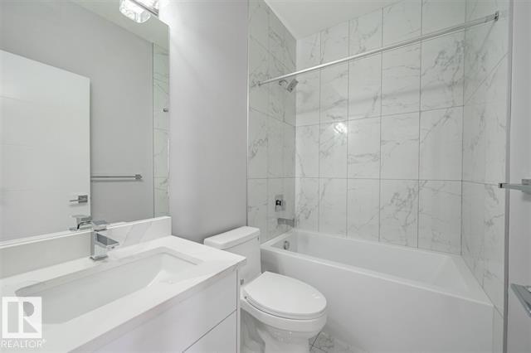
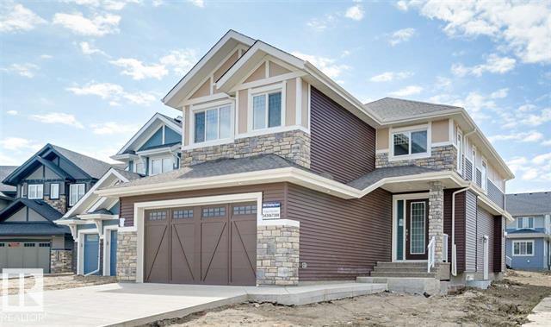
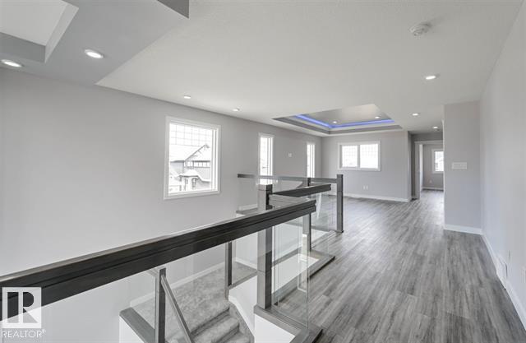
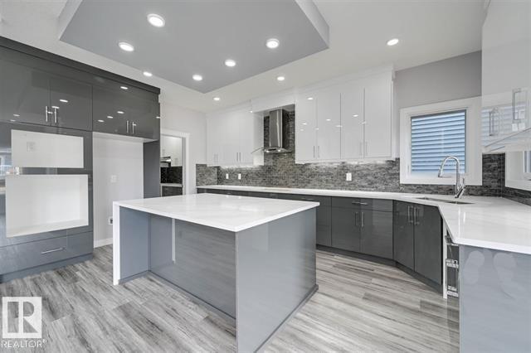
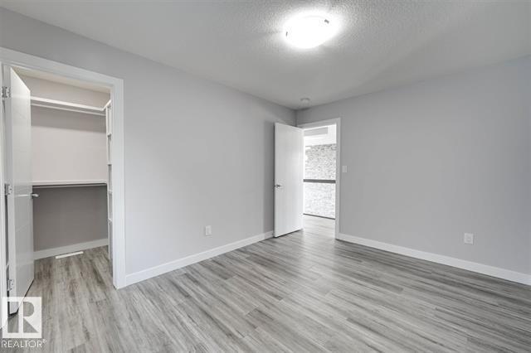
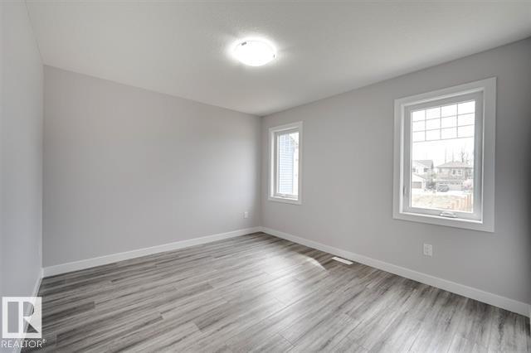
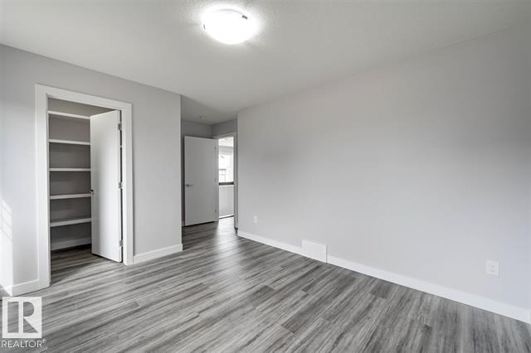
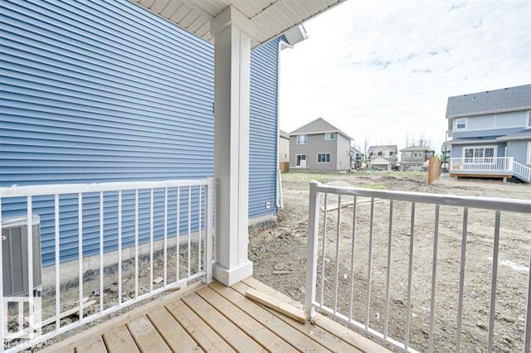
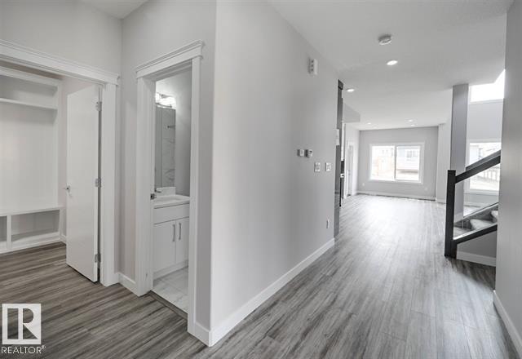
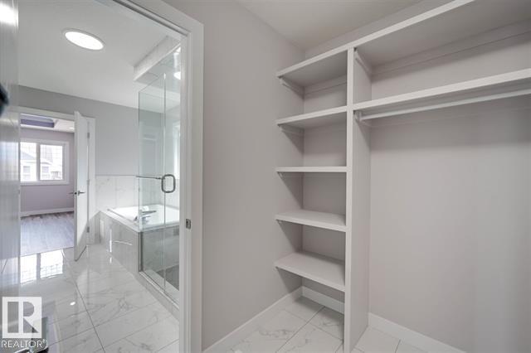
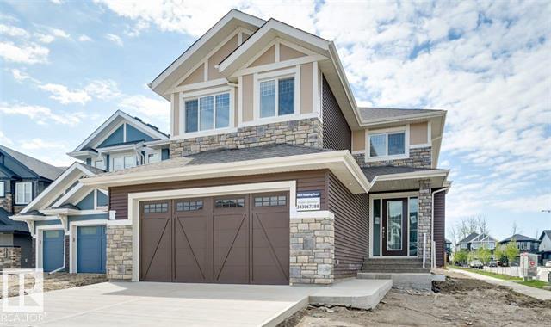
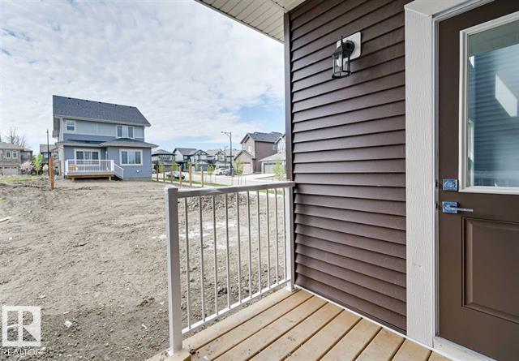
This 2,648 sq. ft. custom home features a modern open-concept design with a chef-inspired kitchen, quartz waterfall island, butler’s pantry, and a bright great room with vaulted ceilings, floor-to-ceiling windows, and a stone fireplace. It offers 3 bedrooms and 3 bathrooms including a main-floor office/bedroom, a spa-style primary suite, bonus room, and upper laundry. Premium finishes include 9’ ceilings, LED tray ceilings, glass railings, luxury flooring, a separate side entrance, double garage, and a large south-facing backyard.
Every completed home showcases our passion for quality construction and thoughtful design. Contact Orchid Custom Homes Ltd. to bring your vision to life.
Build with confidence and experience exceptional craftsmanship, personalized designs, and premium quality. Contact Orchid Custom Homes Ltd. today to start your dream home.
Looking to build a luxury custom home? Orchid Custom Homes Ltd. proudly serves homeowners across Edmonton, St. Albert, Beaumont, Stony Plain, Windermere, Chappelle, Keswick, Parkview, Crestwood, Laurier Heights, Magrath Heights, and surrounding Alberta communities.